
Watson Fothergill Offices, George Street, Nottingham
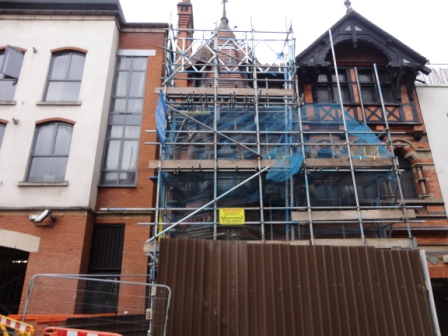
We’re currently working on this beautiful Grade II listed building in the heart of Nottingham City Centre. The building was designed by Watson Fothergill, an English architect who designed over 100 unique buildings in Nottinghamshire between 1864 and 1912.
Fothergill is relatively unknown outside of Nottingham, but his buildings have had a huge impact on the architecture of the city we see today. Projects included offices, banks, warehouses, churches and private residential homes. Fothergill was heavily influenced by Gothic Revival, and Old English vernacular architecture. Distinctive in style, his designs are recognisable for their use of highly decorative and playful features including; contrasting bands of red and blue brick, elaborate carvings and terracotta friezes, balconies, turrets and dark timber eaves. Keep an eye out for the ‘mortgage monkey’ on the Nottingham and Nottinghamshire Bank, Thurland Street!
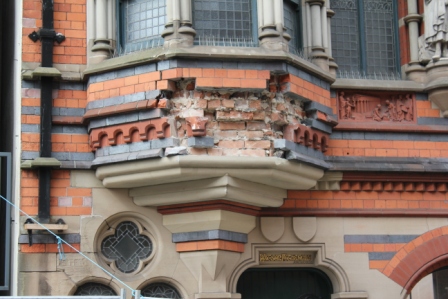
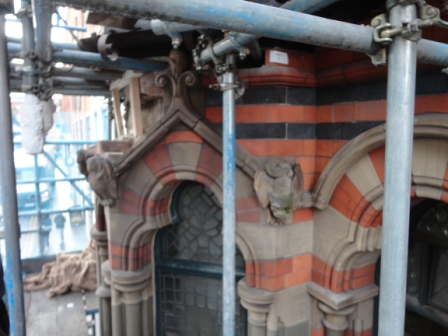
Many of these features can be seen in the design of his offices on George Street. This elaborate building, completed in 1895, acted as a 3 dimensional catalogue of Fothergill’s art, and represents a heady mix of Old English, Scottish Baronial and Germanic Medieval influences. Notable details include terracotta panels depicting Classical, Medieval and Elizabethan building construction; busts of architects who influenced Fothergill’s style; a statue of a medieval architect at work; and the beautifully ornate oriel window.
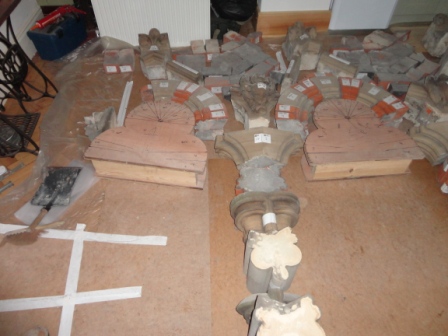
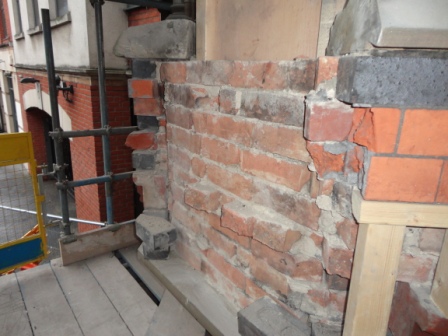
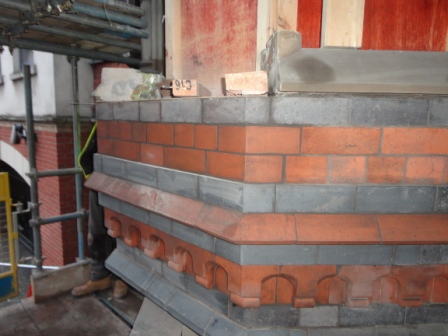
It is this last feature, the oriel window, which was badly damaged in 2015, when it was struck by a lorry turning into George Street. Working alongside Nottingham City Conservation Officers, Bonsers were commissioned to undertake the complex and highly skilled rebuilding and restoration works, to return the building to its former glory. Firstly, it was essential to carefully map and document the masonry to be dismantled. Each brick and stone detail was numbered and marked on a sketch to aid the re-construction process. Features which were damaged beyond repair, including special bricks and stone details, were re-made to match the existing. The brickwork and stone features were then carefully dismantled using small tools, cleaned to remove the old mortar, and set aside for re-use. Where masonry was staying we carefully toothed out the brickwork to allow the front part of the bay to be dismantled. Once the columns, cills and external face brickwork were removed, the internal brickwork was taken down by hand, cleaned off and set to one side for re-use. Each section was then carefully rebuilt in the correct position, bedded in a lime mortar, with the internal brickwork bonded to the external using mechanical ties. Cracked stone was stitched using heli-bar fixings, then window cills and mullions were rebuilt using the salvaged materials.
We are currently in the process of placing the window arches, before rebuilding the final pieces of masonry. The windows, which were removed for safe keeping and have undergone minor repairs, will then be re-installed. Final plasterwork and cleaning is due to take place at the end of the month, before we can finally return the finished building to its owner.
This is a wonderful project to work on, and Bonsers are delighted to have been part of the restoration of such an iconic building. We’ll keep you updated with pictures of the building when it’s complete. If you have any questions in the meantime, about this or any other project, why not drop us an email or give us a call. You can find our contact details here.
Posted on: 23 January, 2018
Posted by: Amy Smith