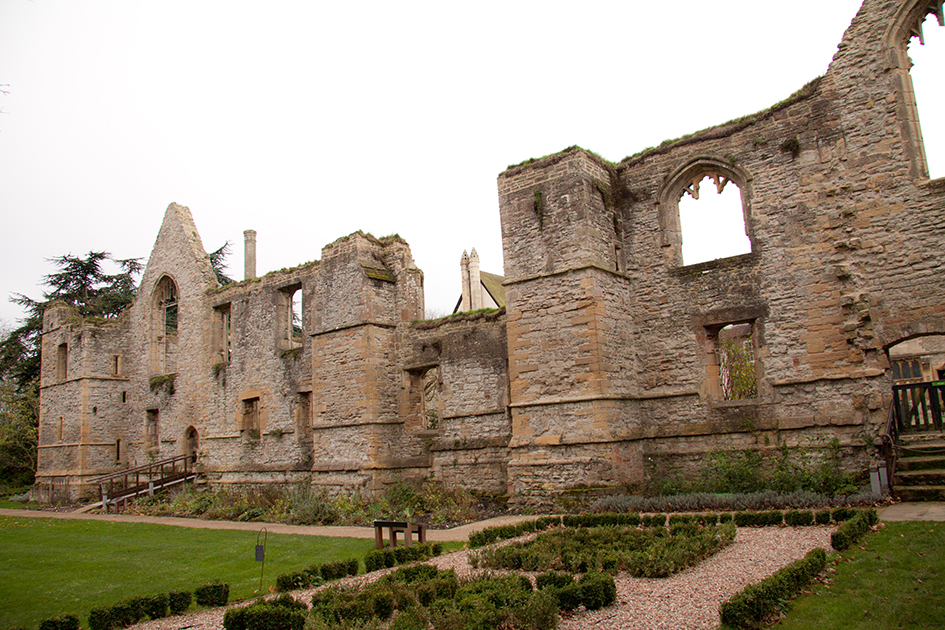
The Former Archbishop's Palace, Southwell
The Former Archbishop's Palace is a Scheduled Ancient Monument and a Grade I listed building. The construction of the building began in 1360 and was used as a residence for the Archbishops of York. The palace became a ruin after the Civil War in the mid-1640s and has been a ruin ever since.
The Former Archbishop's Palace is a Scheduled Ancient Monument and a Grade I listed building. The construction of the building began in 1360 and was used as a residence for the Archbishops of York. The palace became a ruin after the Civil War in the mid-1640s and has been a ruin ever since.
The ruin had been the responsibility of the Ministry of works and the wall heads had been stabilized and repaired using cement mortar and in some places reconstruction of the walls carried out with a cement mortar. In 2013 the Southwell Minster were awarded a substantial Heritage Lottery Grant to carry out improvements and restoration at the palace and Bonsers Restoration were awarded the contract to carry out the essential repairs and restoration to the palace ruins which are adjacent to the minster.
This involved rough racking and soft capping to the wall heads of the ruins. The ruins are mainly constructed out of Blue Lias stone with the stone dressings in Mansfield White sandstone. The quarries that supplied this original stone are no longer working and Blue Lias can only be supplied by a quarry in Somerset. The nearest match to the Mansfield white sandstone is produced by Cadeby Stone quarry at Doncaster. Bonsers Restoration carried out repointing of the face stonework and reconstructions of the wall heads where required.
The existing cement mortar used by the Ministry of works had held the walls together but the very hard cement had been unable to cope with the constant freeze thaw action over the years and large cracks had appeared all over the ruins allowing seeds to penetrate into the building fabric. The growth of vegetation within the walls was a severe problem, especially where the roots had penetrated deep into the walls. This was particularly evident on the two gables on the East elevation. A method called rough raking was used where the wall heads are consolidated ensuring all loose stones and re-fixed in their original positions and there is a clear distinction made between corework and facework.
A lime mortar was used for this work at a ratio of 3 sand:1 lime (NHL3.5) re-pointing of the facework was carried out with the same ratio lime mortar, 3 sand:1lime putty. Once the wall heads were consolidated all horizontal surfaces were capped with turf; soft capping. This soft capping with turf acts like a thermal blanket protecting the wall head from freeze thaw action and also absorbs moisture. Regular maintenance of the capping ensures any new vegetation is removed before it becomes too intrusive and established.
Project: The Former Archbishop’s Palace
Location: Southwell
Works undertaken: Masonry
Year carried out: 2013-2014